
Case Study
Office cleaning in PooleOffice cleaning case study: desks, meeting rooms and shared spaces
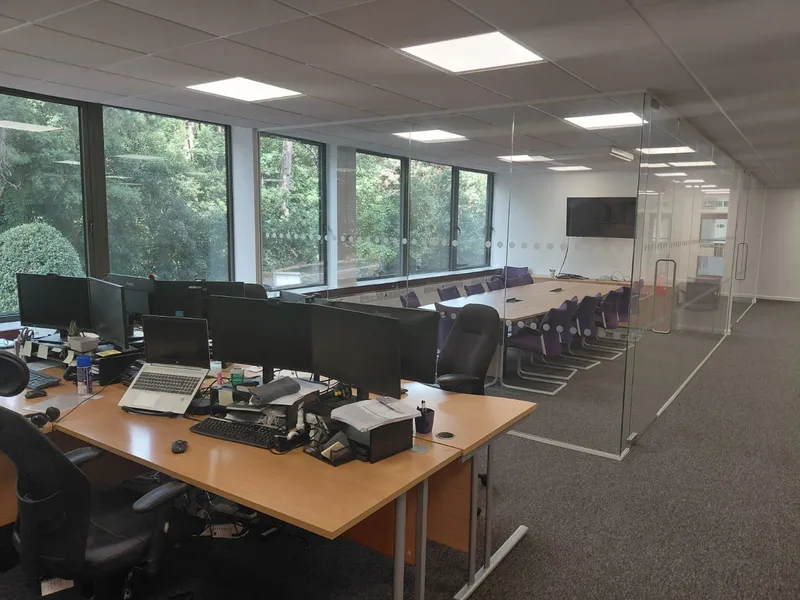
Photos from Cleaners Poole's office-cleaning work, showing an occupied workspace, meeting rooms, a staff kitchen and breakout seating.
- Sector
- Office
- Scope
- Workstations, meeting rooms, staff kitchen and shared seating areas
An office clean has to work around more than desks. This workplace brings together occupied workstations, a glass-walled meeting room, a shared kitchen and several places for staff to sit or meet. Our photographs give you a closer look at those spaces and the details that matter when planning their cleaning.
Working around occupied desks
The desks still hold monitors, laptops, cables, paperwork and personal items. A clear cleaning brief needs to distinguish accessible surfaces from equipment and documents that should be left alone. Moving papers or unplugging a monitor is not a sensible substitute for agreeing access with the office contact.
For your own office, tell us which desks can be cleared before a visit and which areas need a restricted-access arrangement. We discuss these details when planning office cleaning in Poole.
Meeting rooms and glass partitions
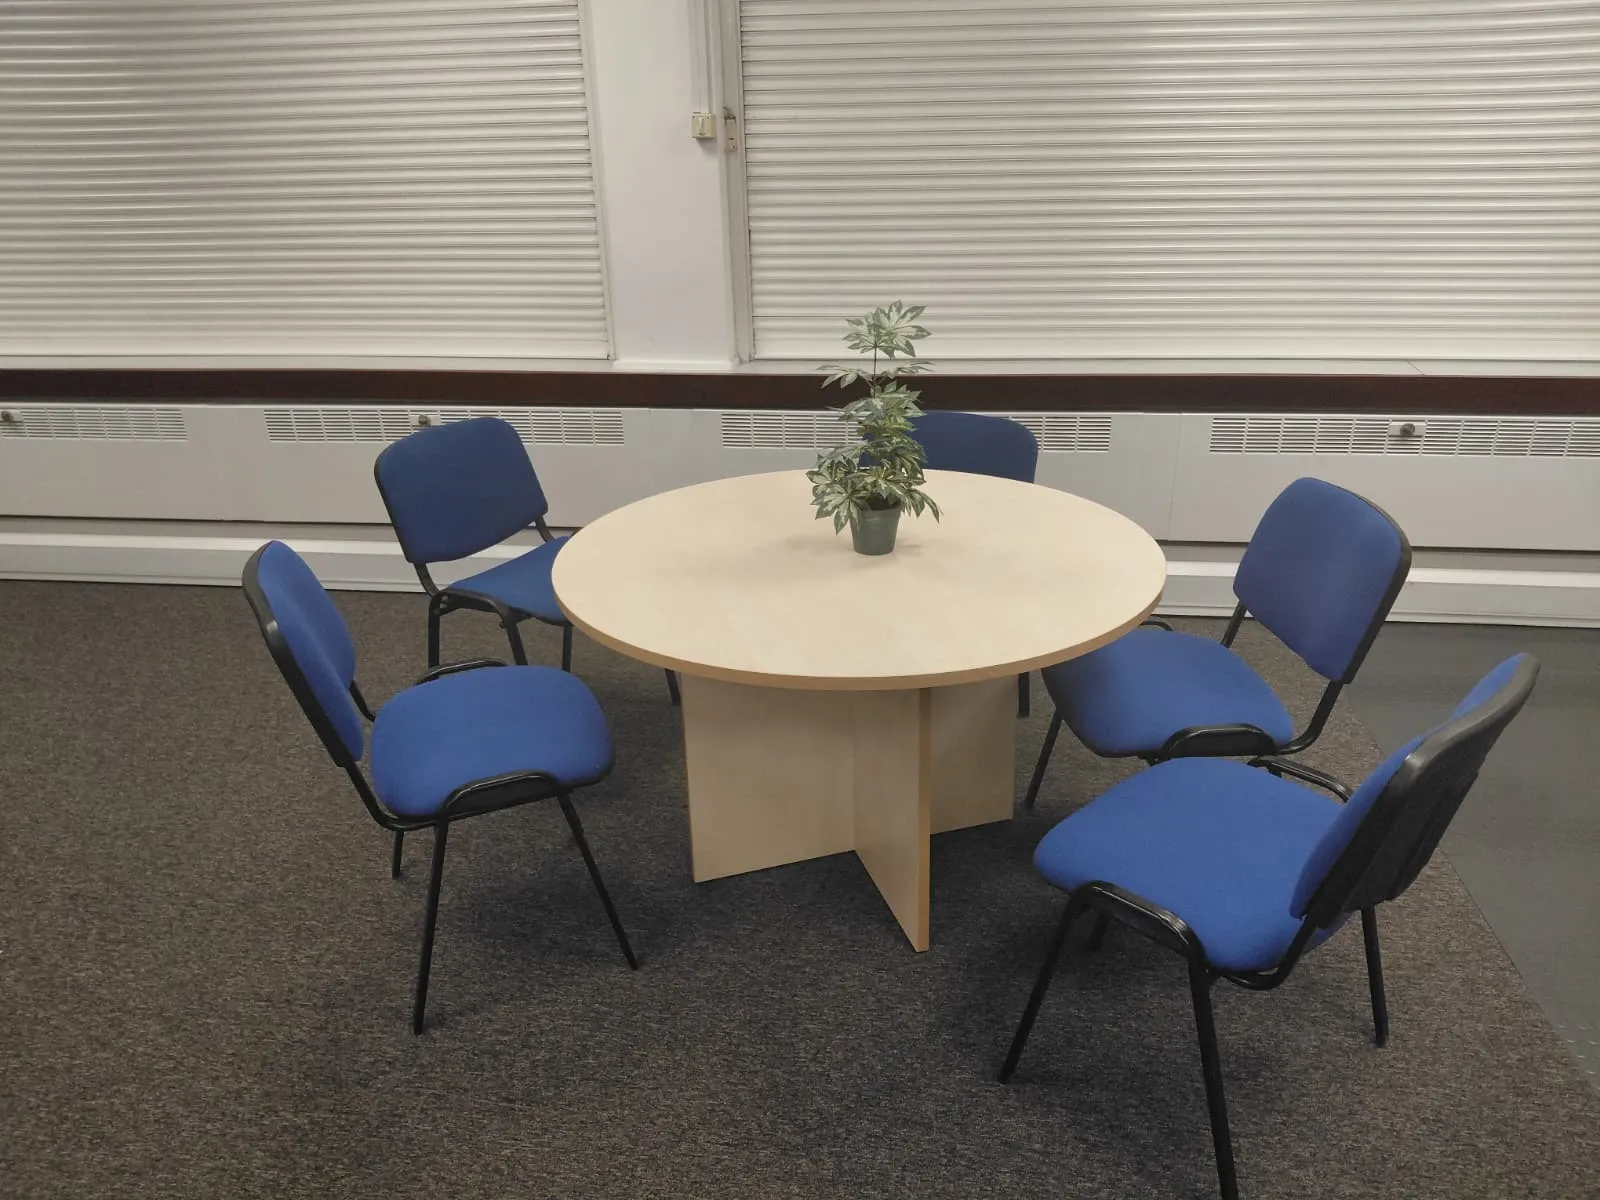
The photos show both a small round meeting table and a larger meeting room behind glass partitions. Table surfaces, door handles and the floor around the chairs are separate tasks. Internal glass also needs to be listed in the agreed scope, rather than assumed to be part of every visit.
Cleaning times should fit room availability. A meeting room that is booked all day needs a different access window from a quiet seating corner.
The shared staff kitchen
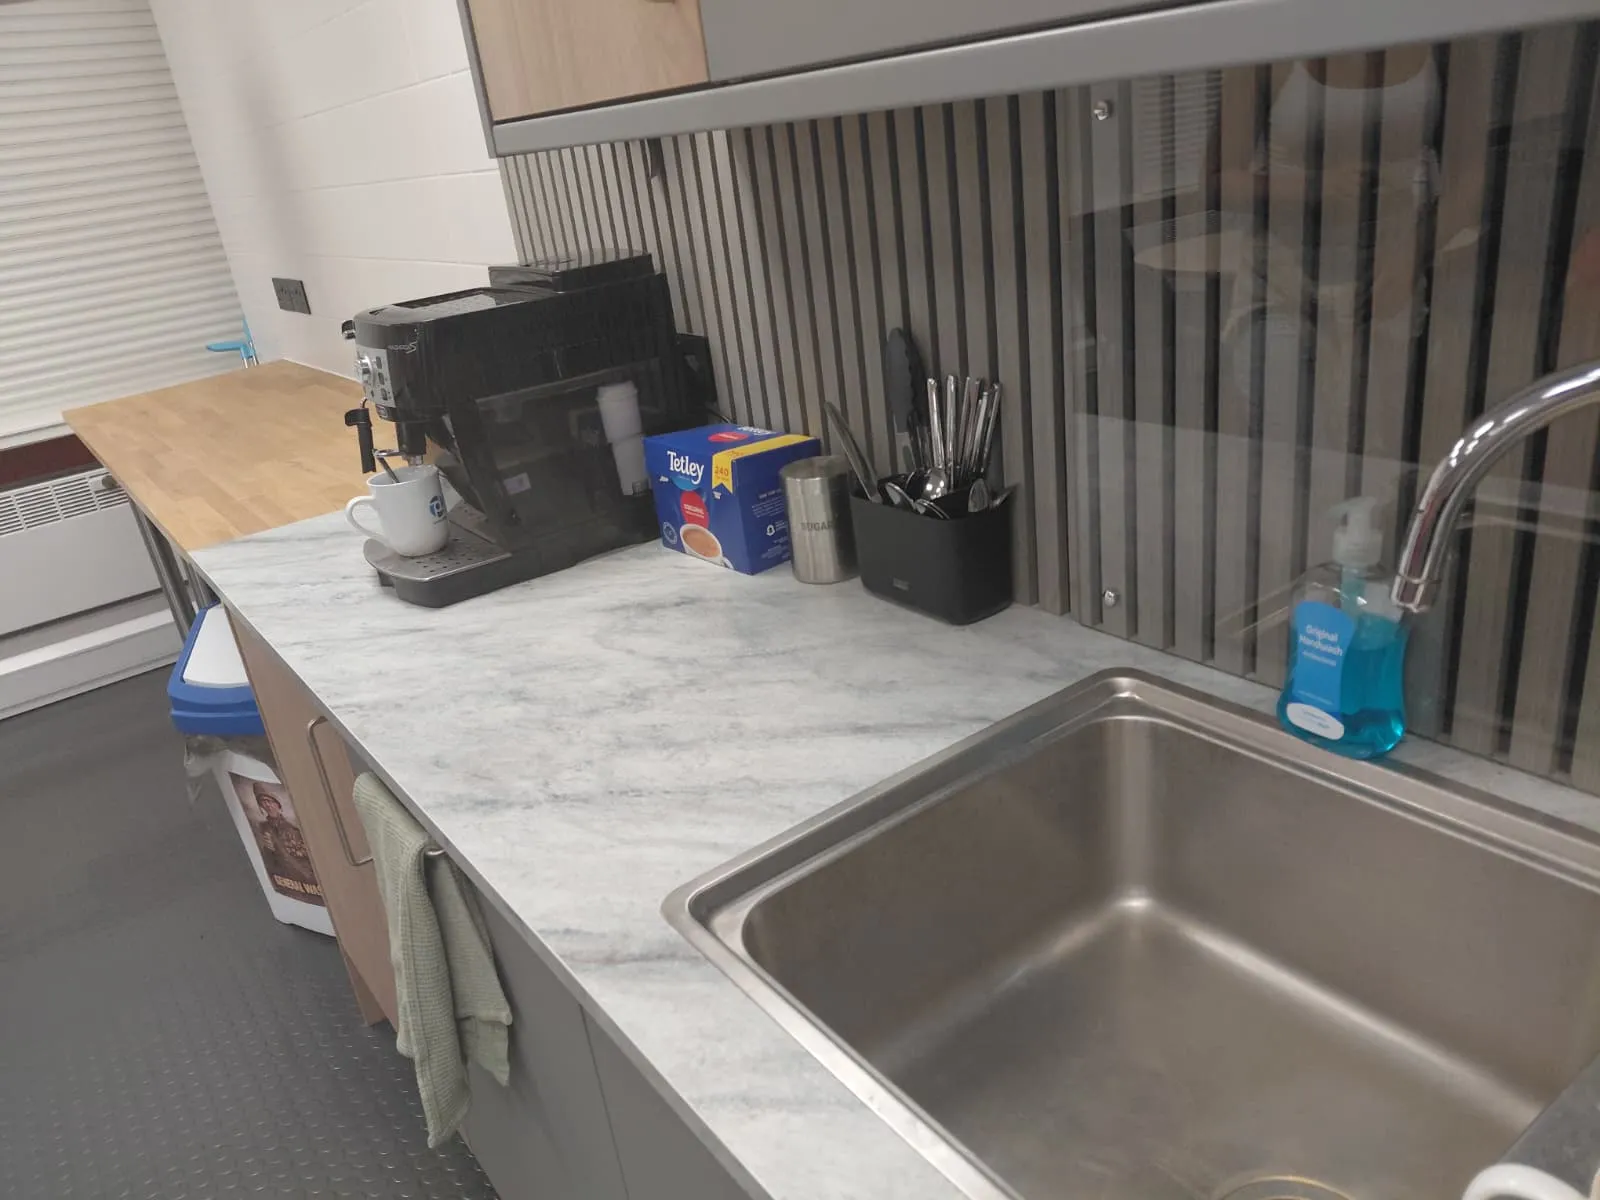
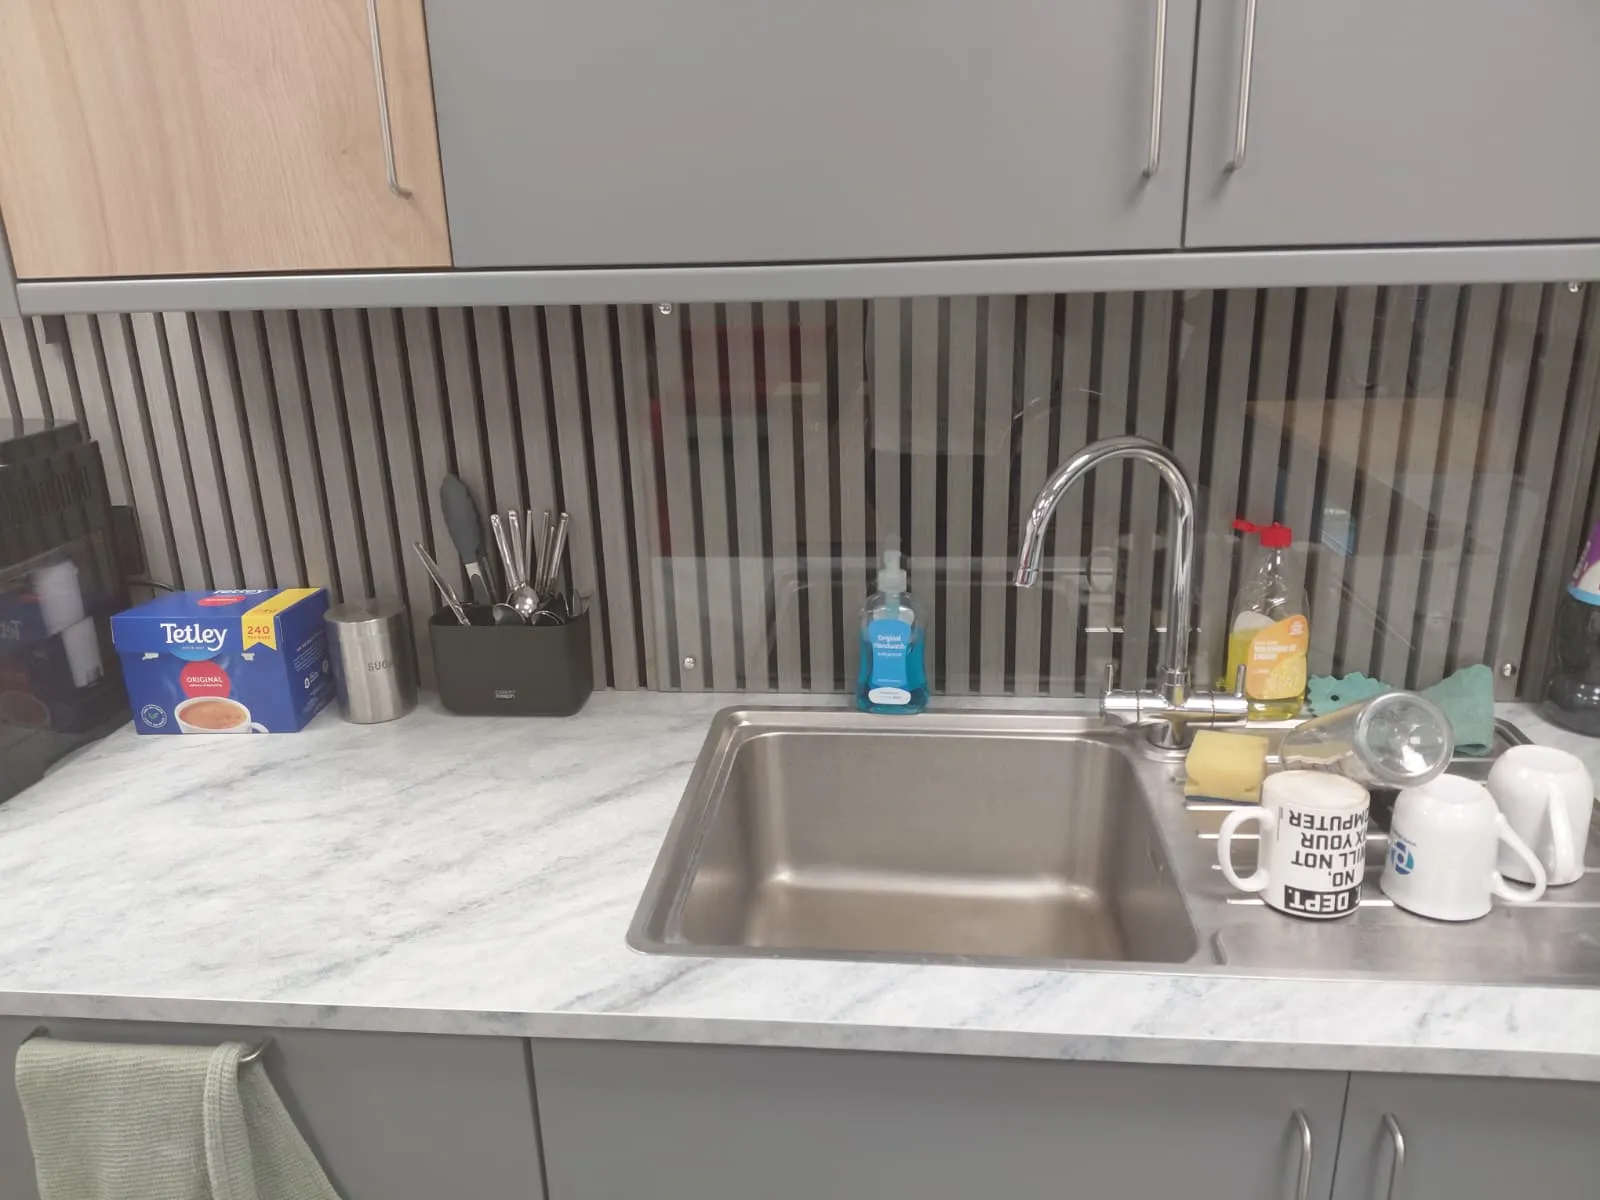
Our kitchen photos show the worktop, stainless steel sink, tap, drainer and coffee-making area. These are everyday shared surfaces that need their own place in the task list.
Appliance interiors, washing up and restocking supplies should be discussed separately. Naming these tasks before the service starts makes the proposal easier to compare and avoids uncertainty about who is responsible for them.
Breakout seating and carpeted walkways
The workplace also has red breakout seats, a quieter seating corner and carpeted routes between rooms. Accessible floor cleaning and wiping a small table are different jobs from specialist upholstery or carpet cleaning. Any periodic treatment needs its own agreed method, frequency and price.
What this means for your office
The useful starting point is a list of the spaces people actually use: desks, meeting rooms, shared kitchens, washrooms, seating areas and walkways. Add the preferred cleaning times and any access restrictions. We can then discuss which tasks belong in the regular routine and which should be quoted separately.
Explore our office cleaning service, read how we approach regular cleaning contracts, or book a free office site survey.
From Our Work
Inside the office
Explore the workstations, meeting rooms, kitchen and shared seating areas. Select a photo to view it in full.
Small meeting space
A round table, chairs and carpeted floor in the office meeting area.
Staff kitchen worktop
The shared kitchen has a worktop, sink and coffee-making area.
Shared kitchen sink
A closer view of the sink, tap and drainer in the staff kitchen.
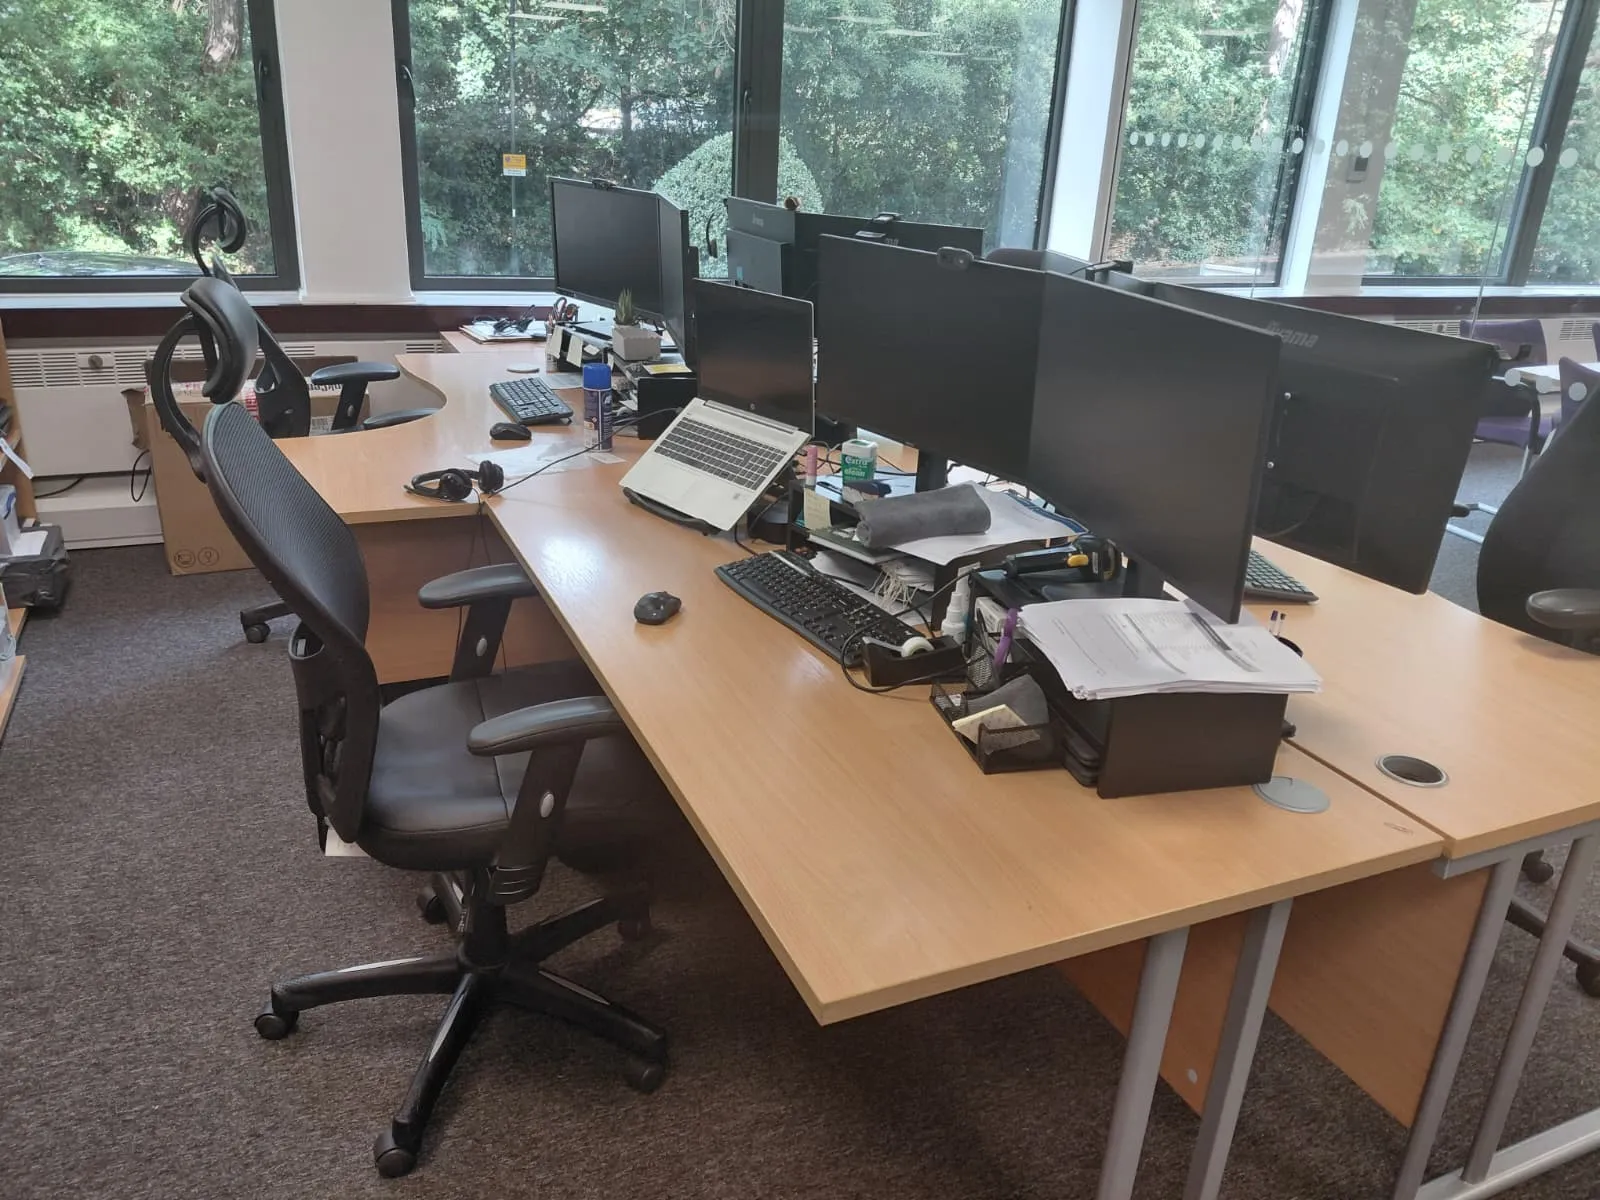
Occupied workstations
Desks, cables and personal items remain in place in the working office.
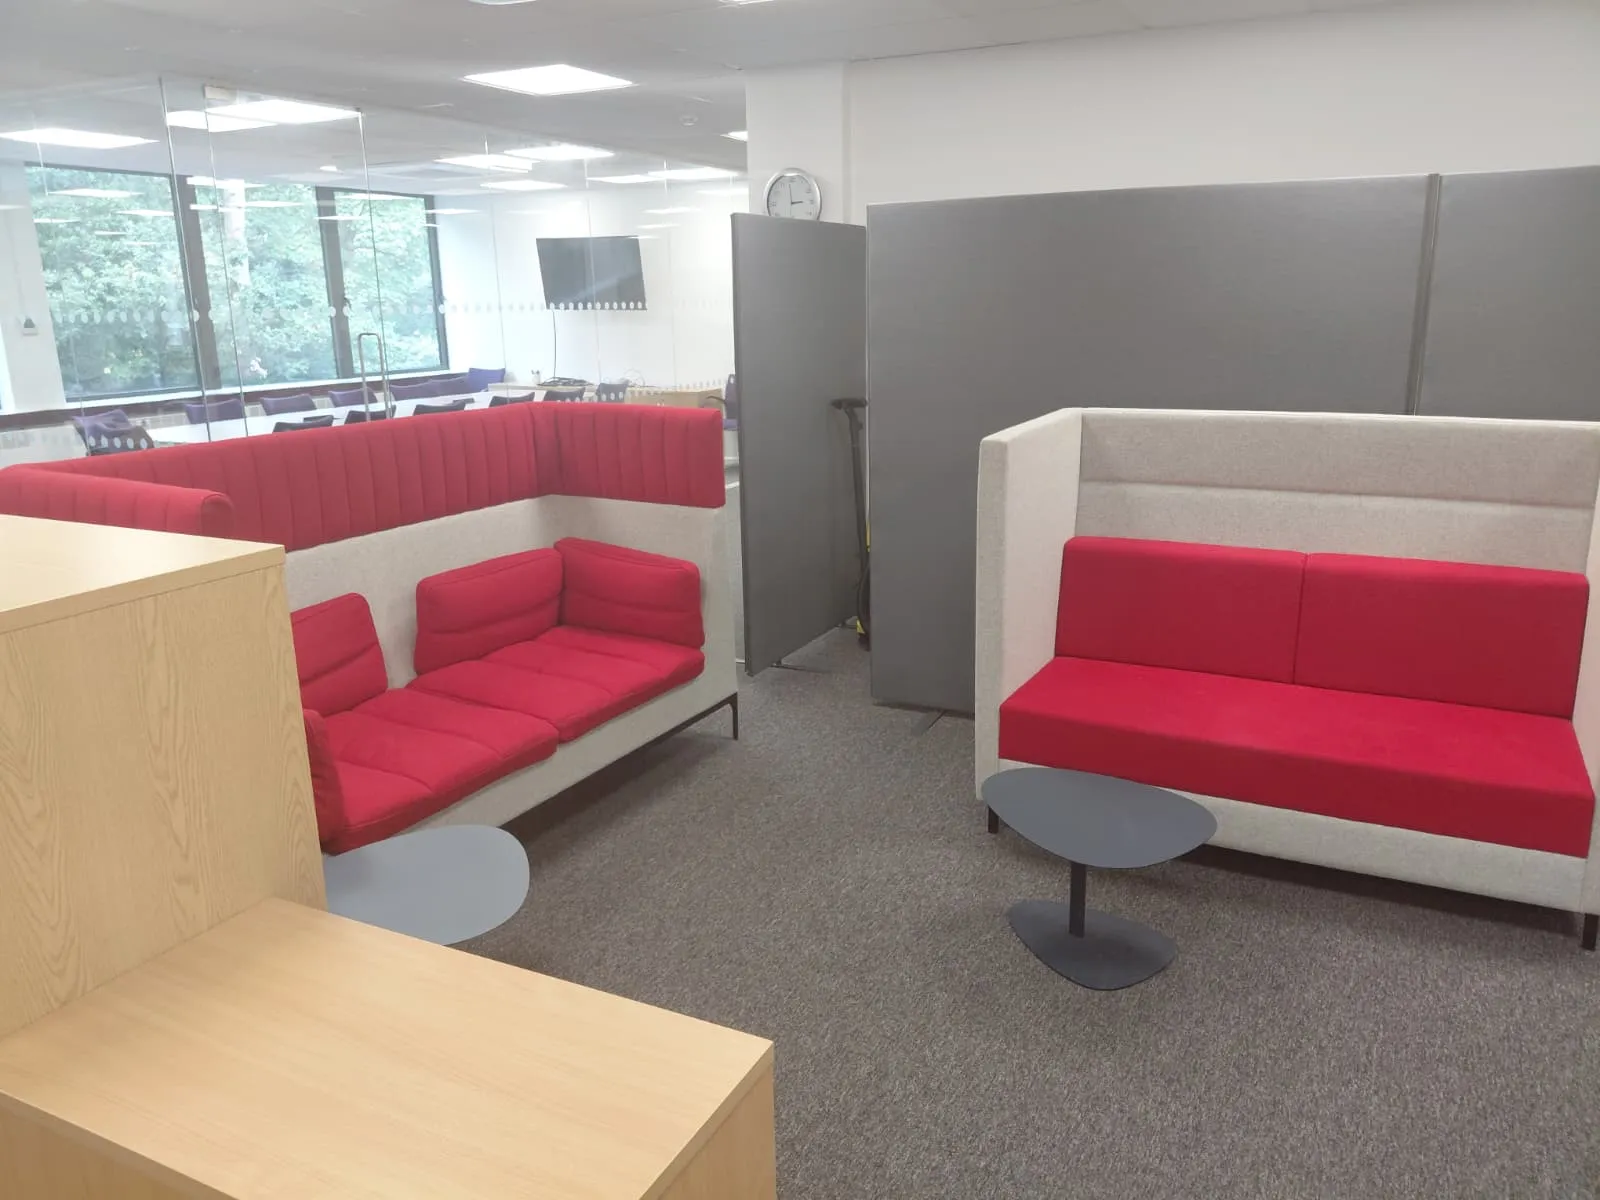
Breakout space
Upholstered seating and small tables in a shared office breakout area.
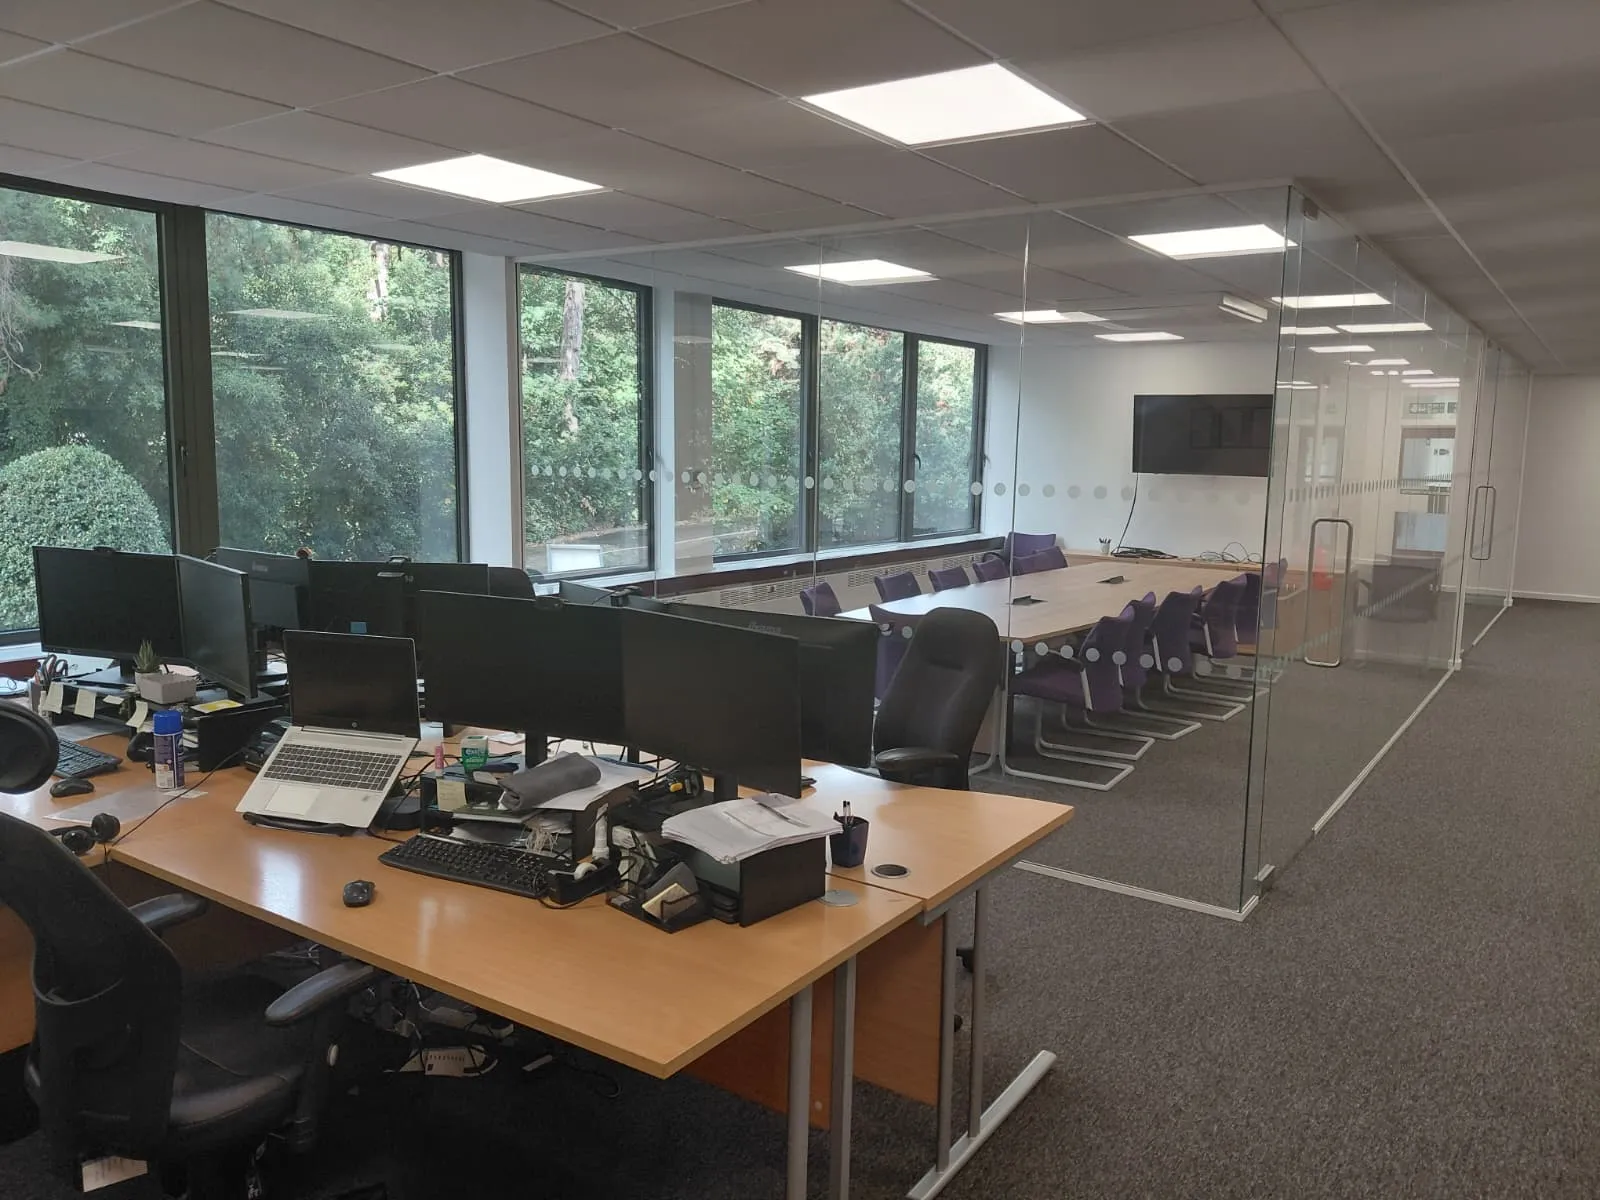
Open-plan office
The wider workspace connects desk areas, a meeting room and shared walkways.
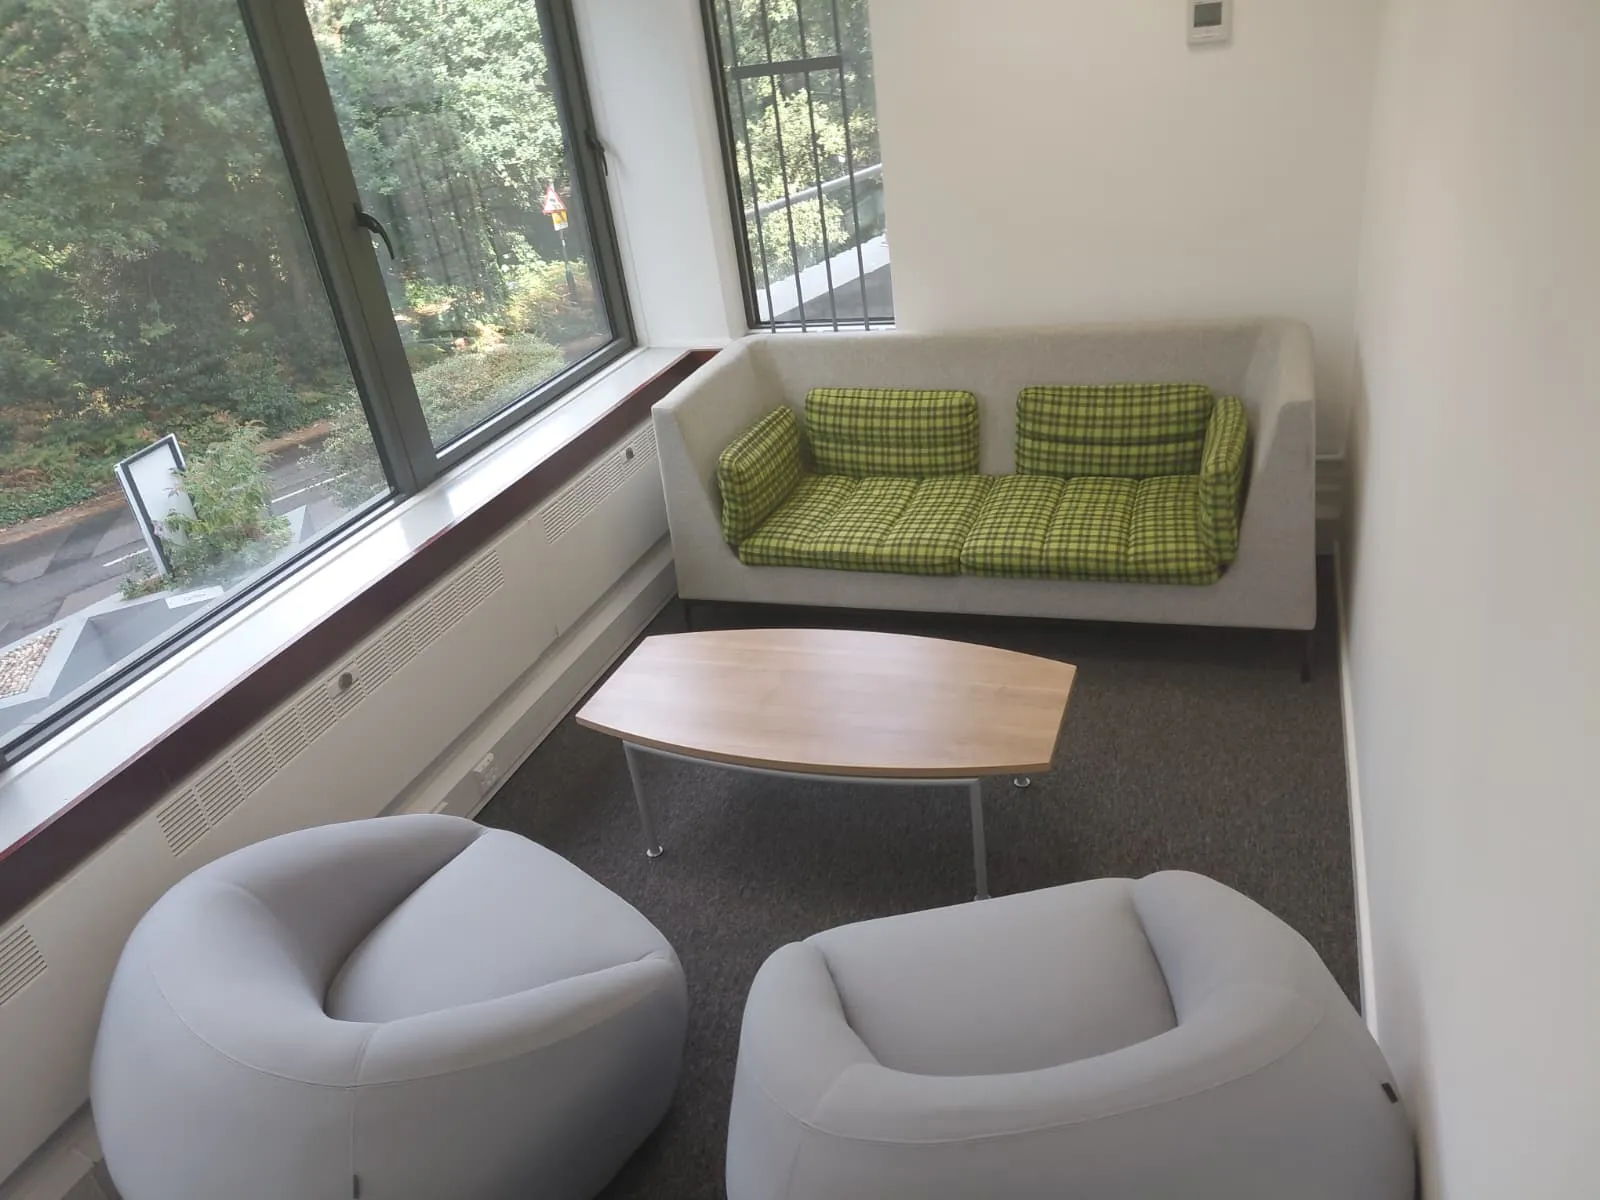
Quiet seating area
A separate seating corner with a sofa, armchairs and a low table.
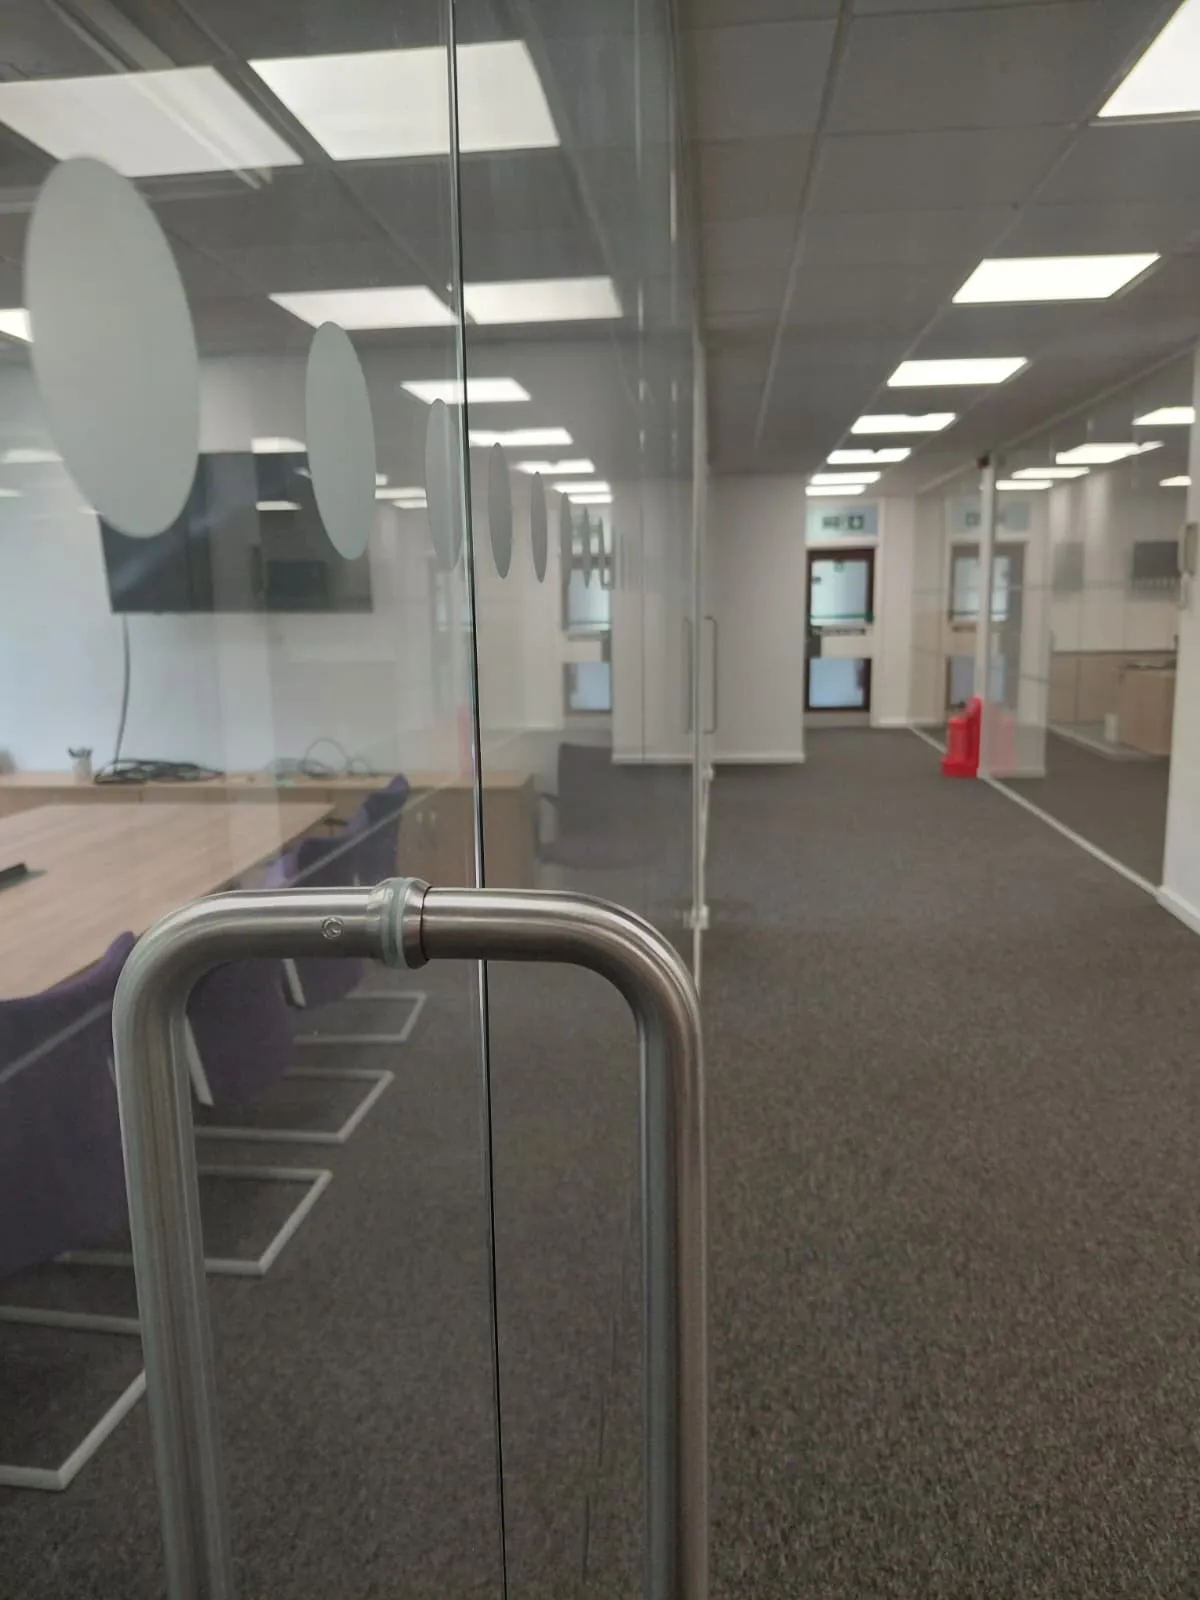
Meeting room glass
The meeting room door and glass partitions beside the office corridor.
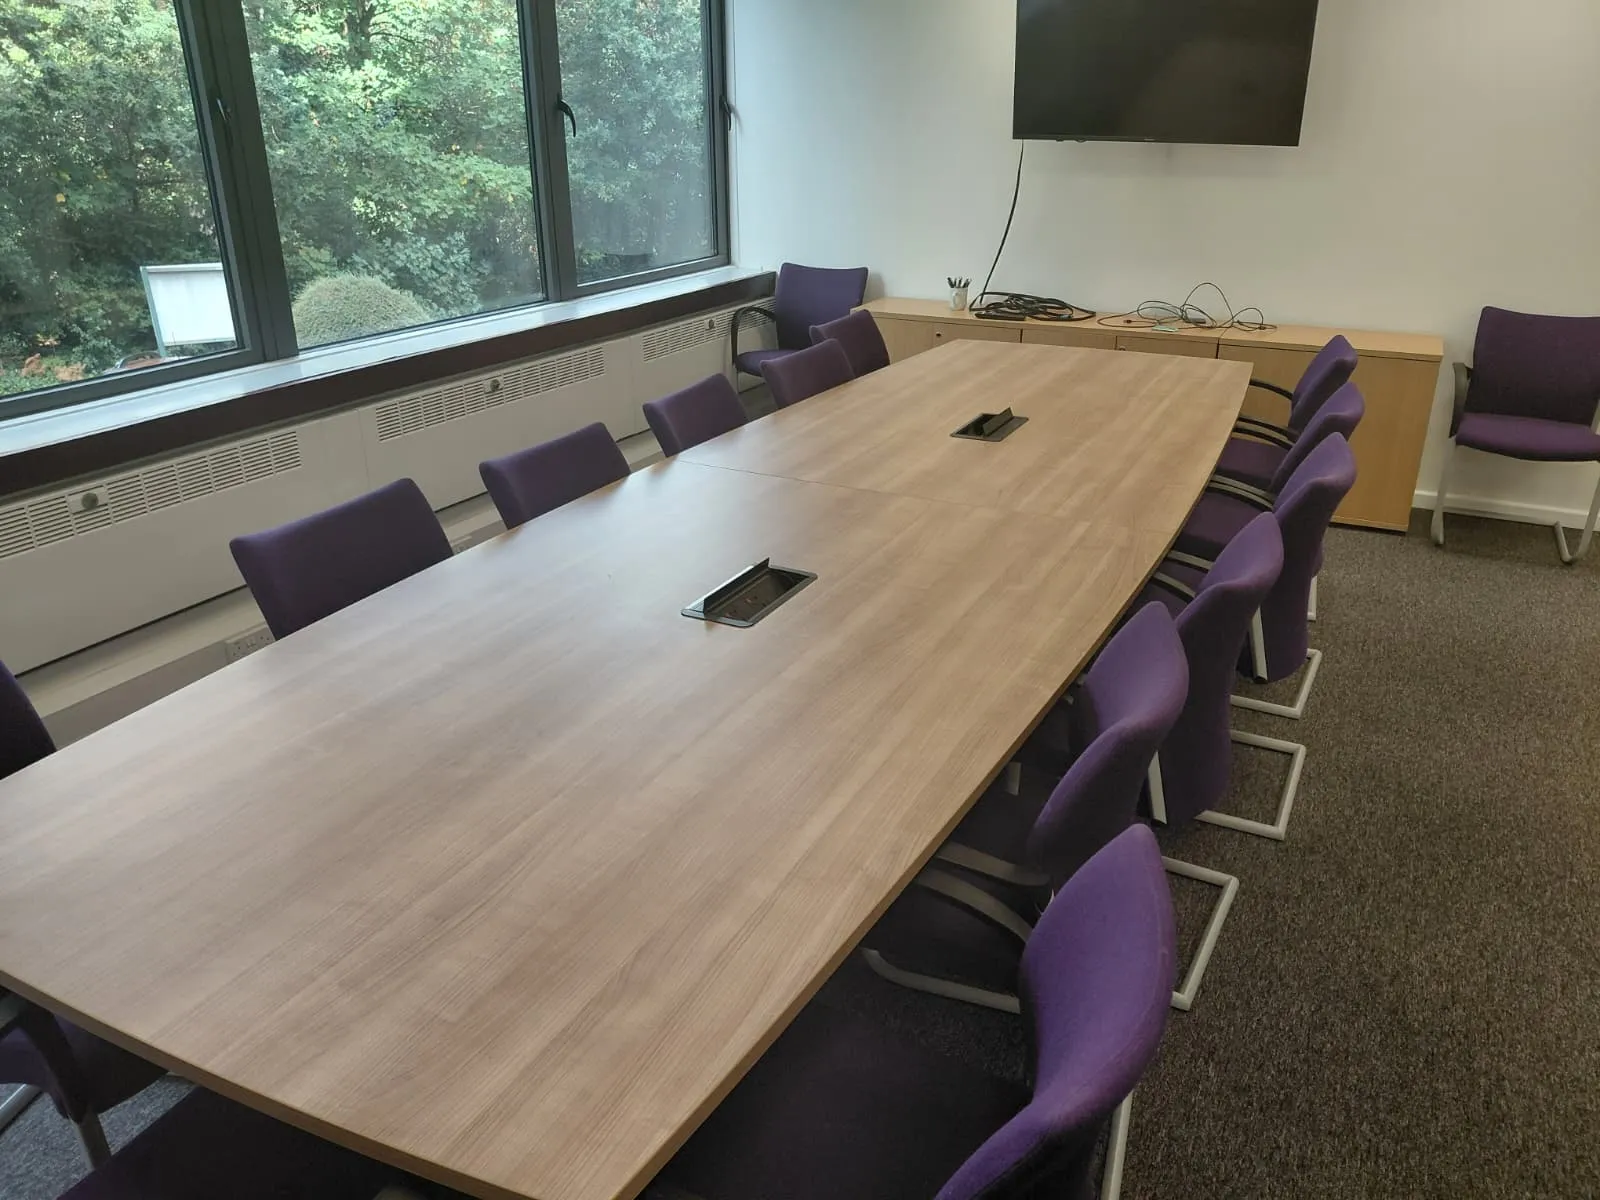
Meeting room
The meeting room has a long table, chairs and carpeted floor.
Your Site Next
Get a written spec for your premises
Tell us about your rooms, shared facilities and preferred cleaning times. A free site survey helps us agree the tasks and prepare a proposal for your workplace.